.webp)
Drag photos
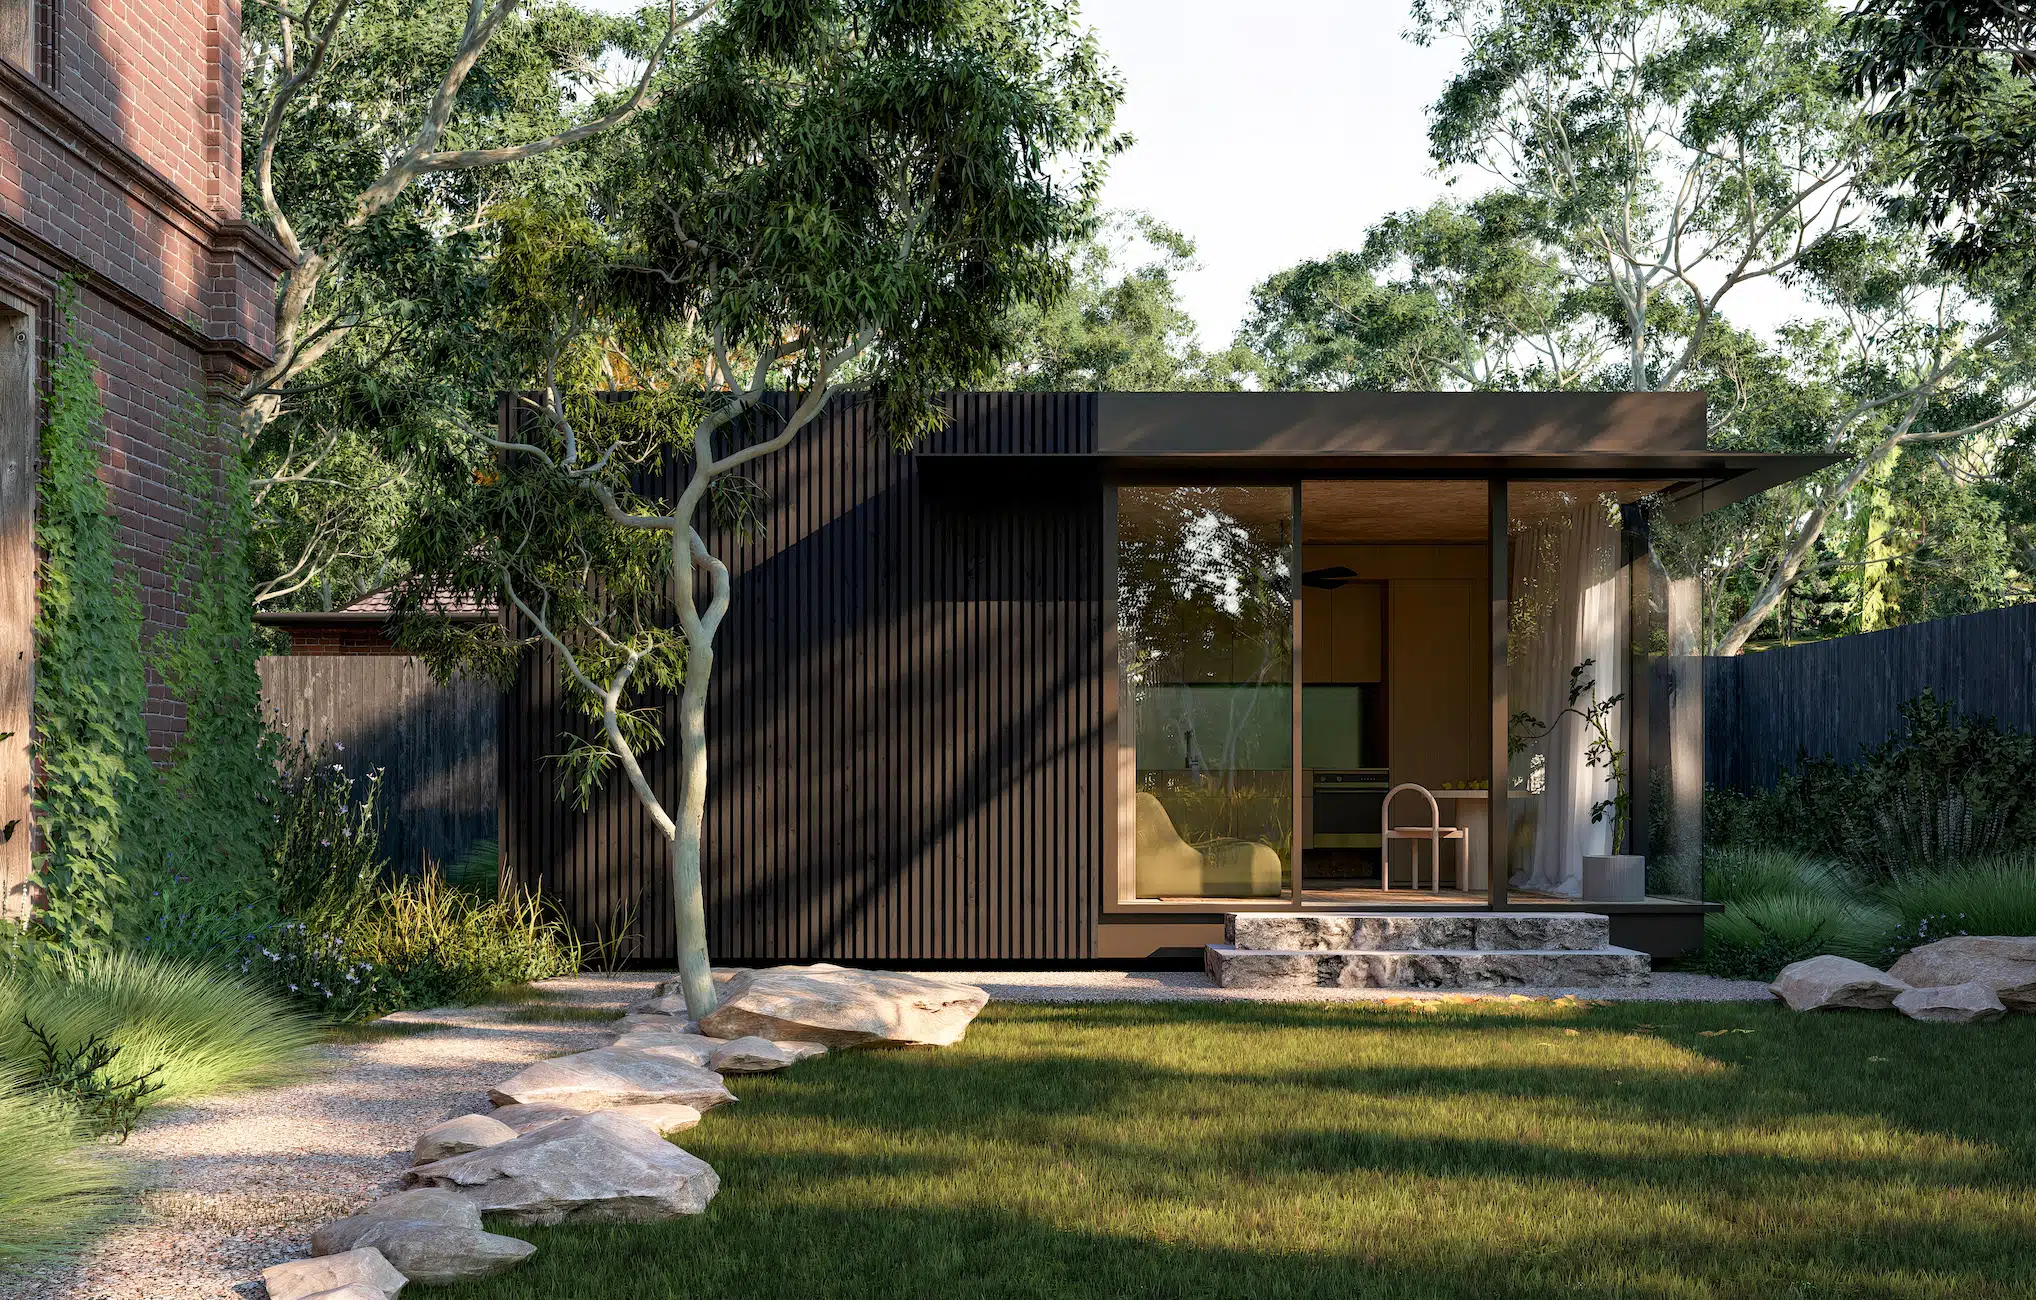
Introducing Kiin, a creative collaboration between Modscape + Modbotics and Breathe, combining award winning design and industry-leading modular expertise.
Recent legislation in Victoria and New South Wales has made it easier to add a secondary dwelling to your backyard, with eligible projects now able to proceed without planning consent.
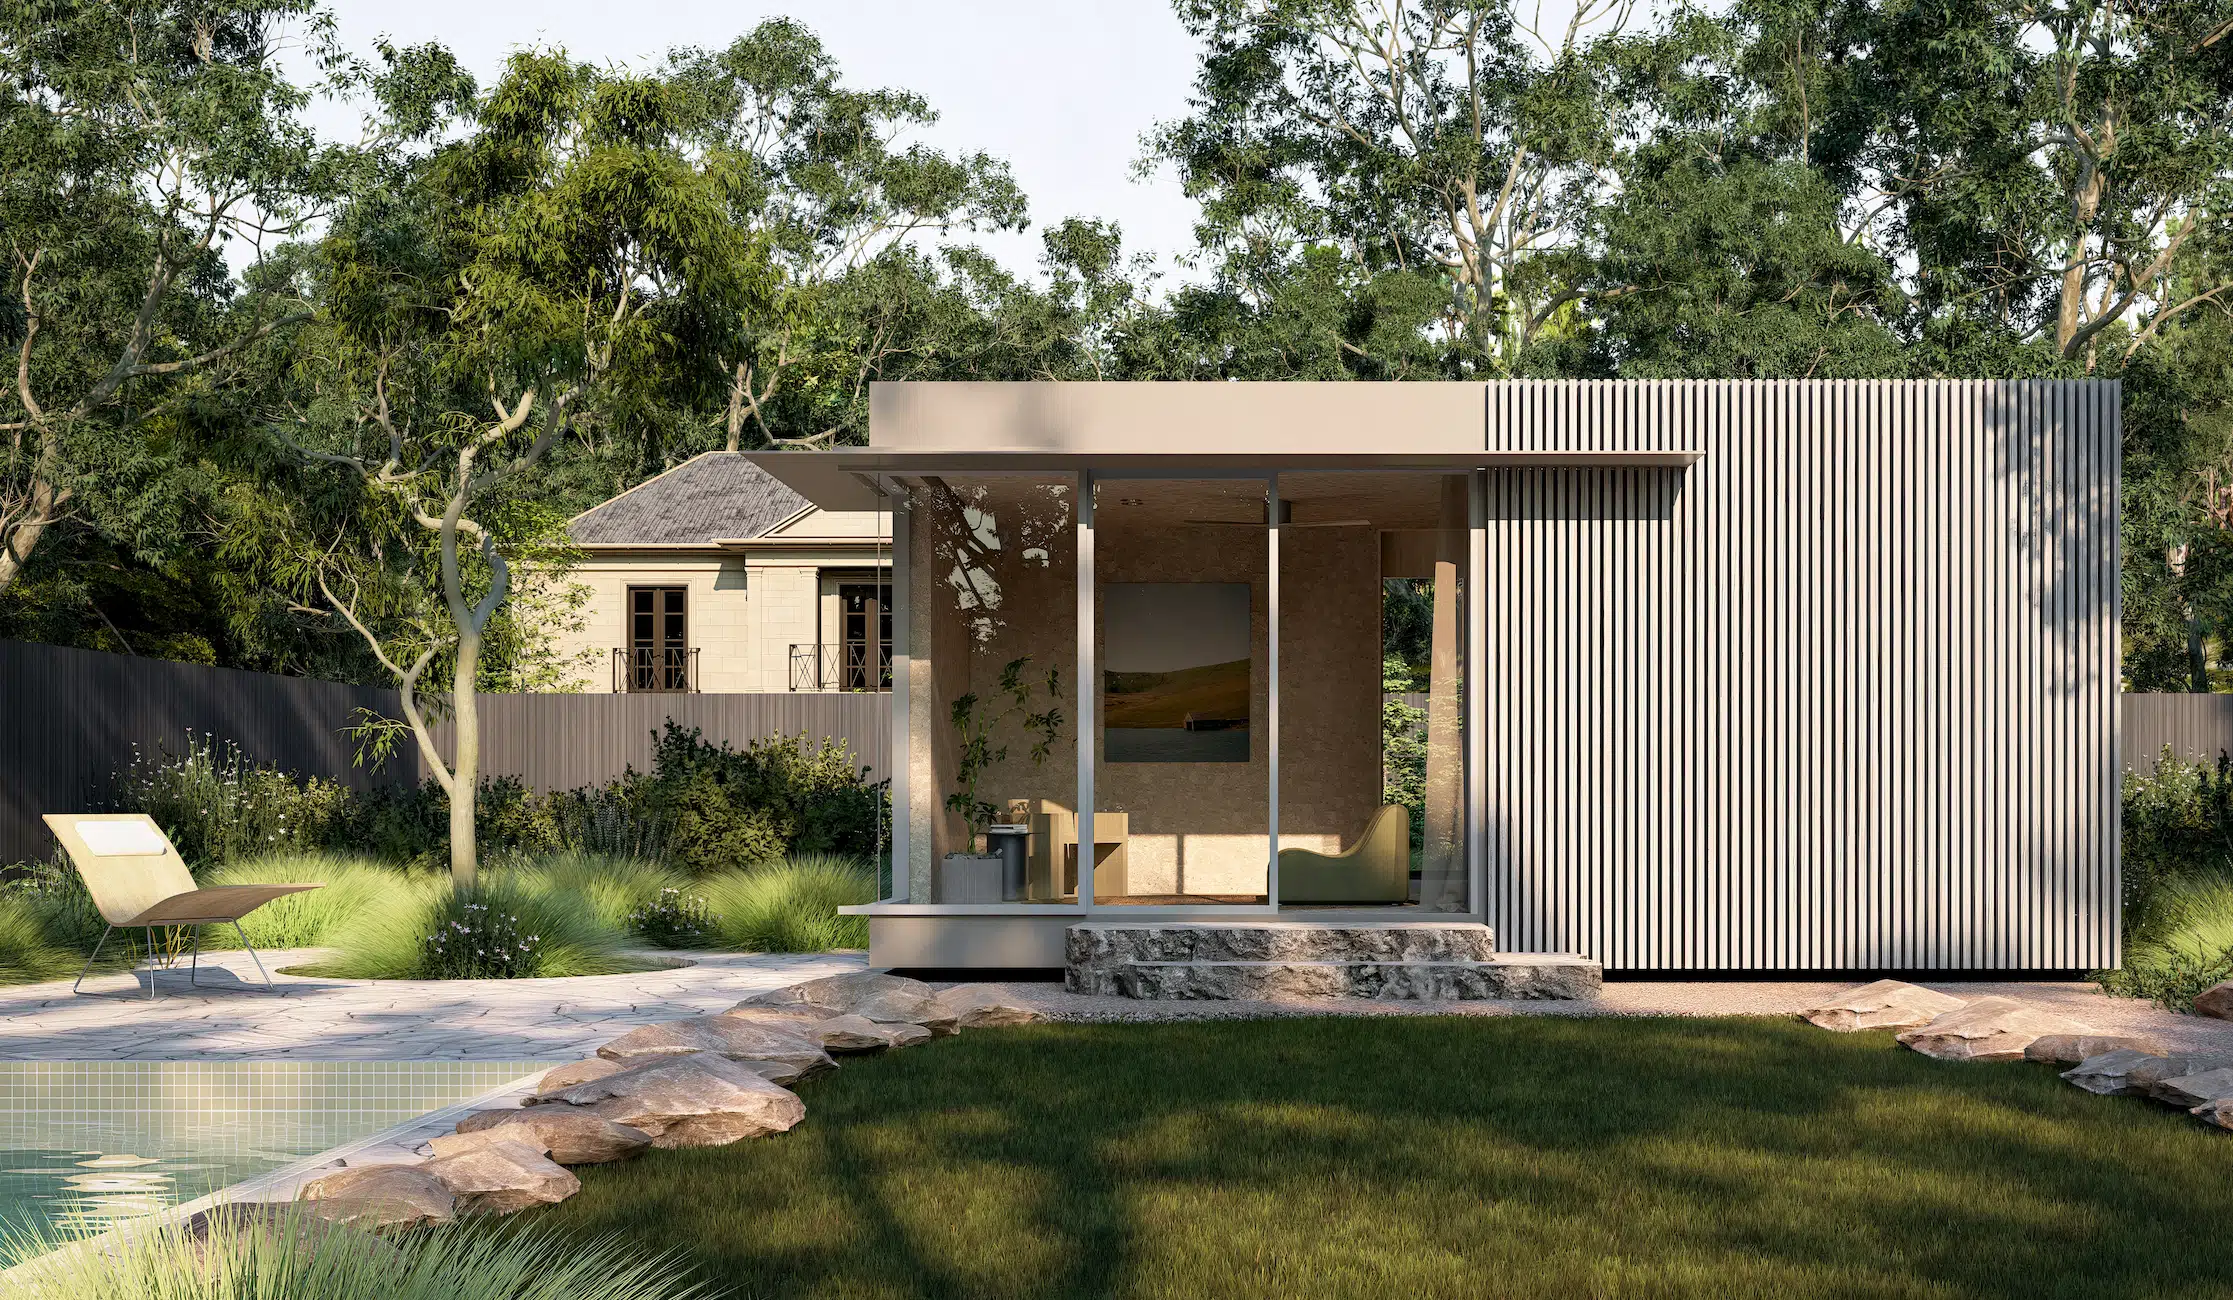
Architecturally designed to harness solar energy, minimise waste and tread lightly on the planet, Kiin is crafted with purpose and built to last. Rather than treating prefabrication as a shortcut, Kiin is intended to feel like a considered piece of architecture, one that can sit comfortably within a garden, contribute to the life of a household and remain relevant as that household changes.
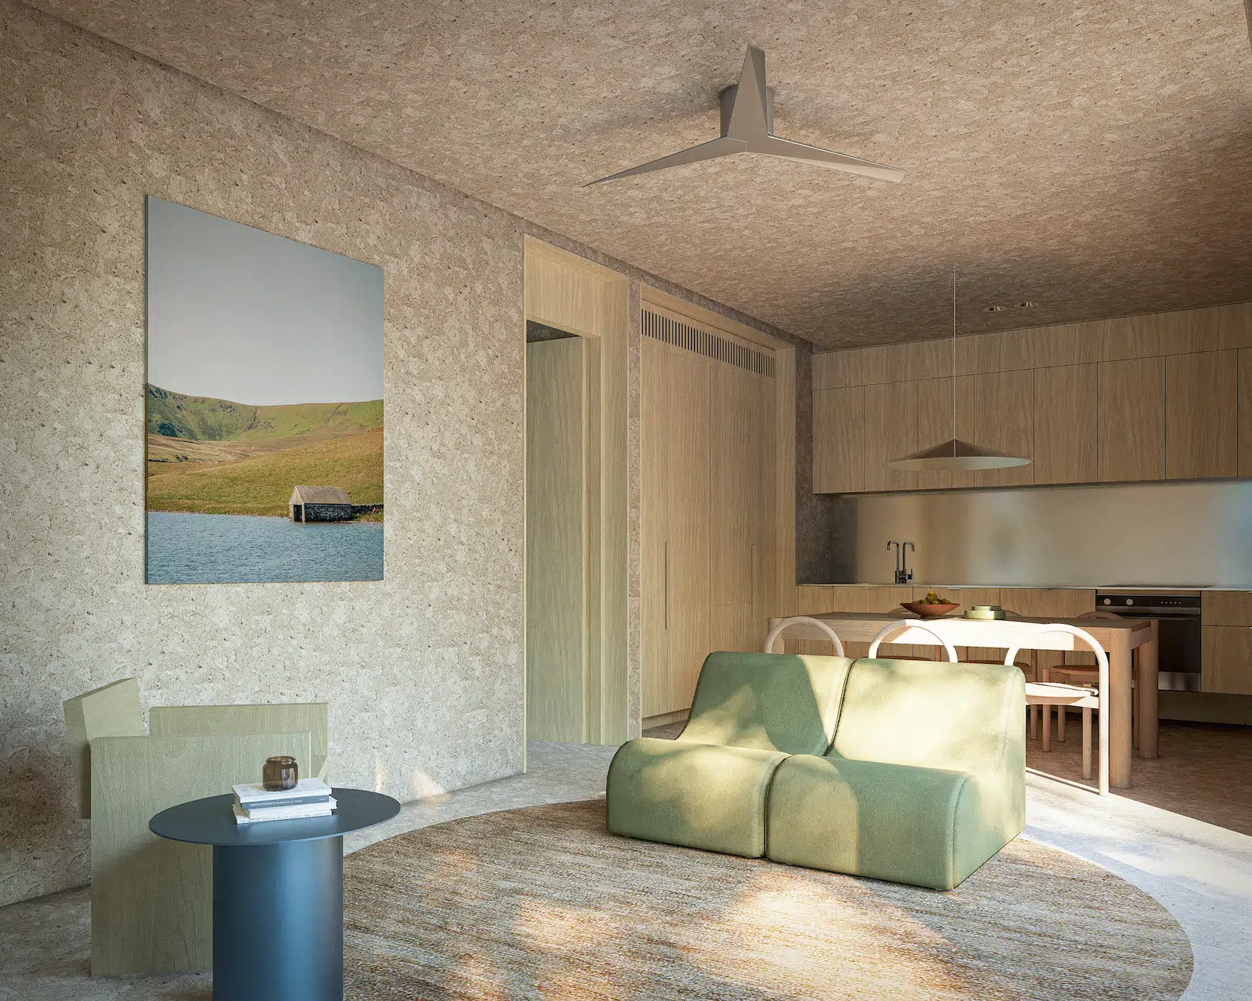
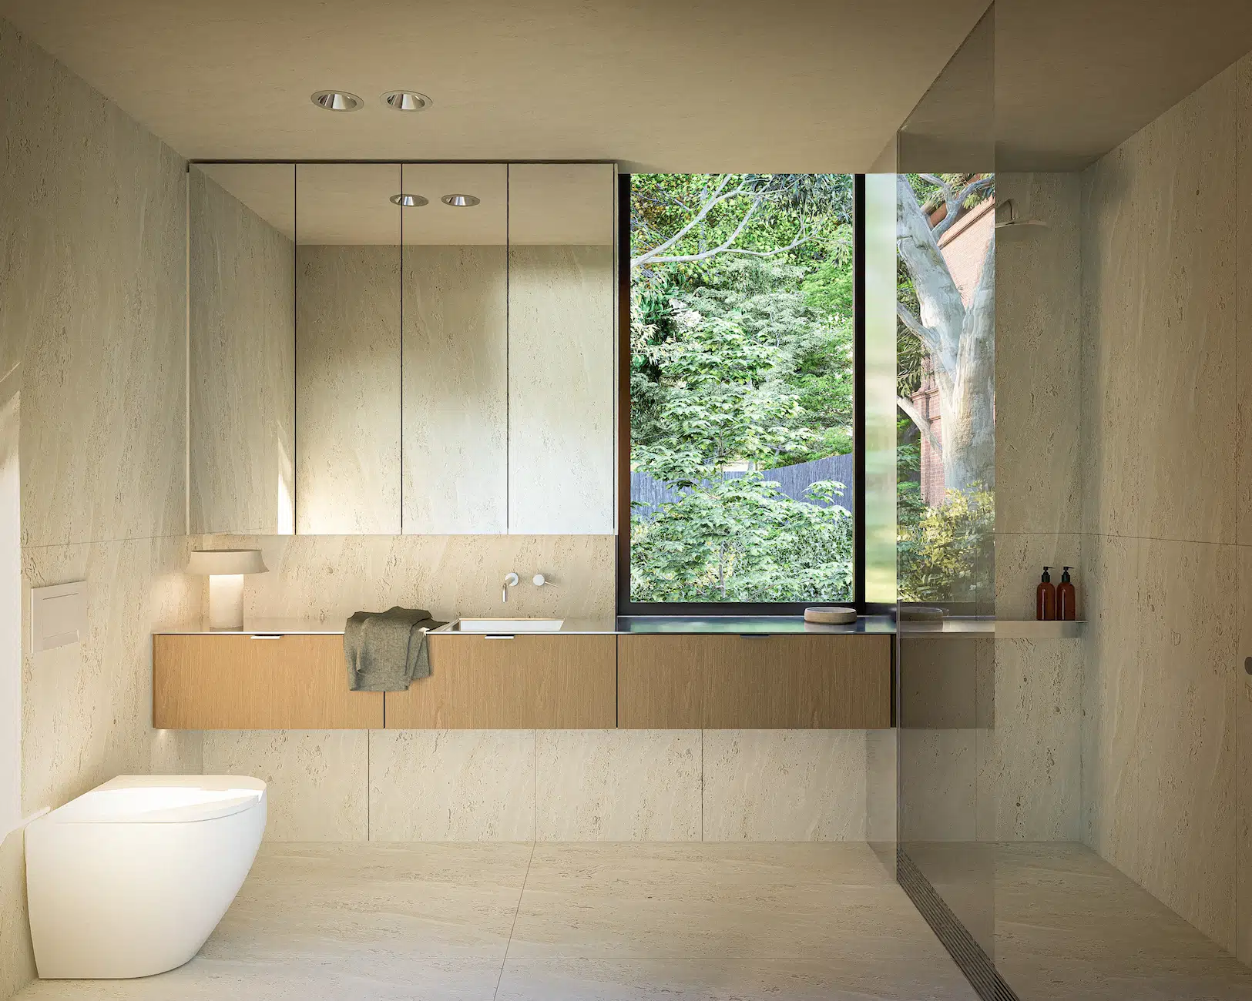
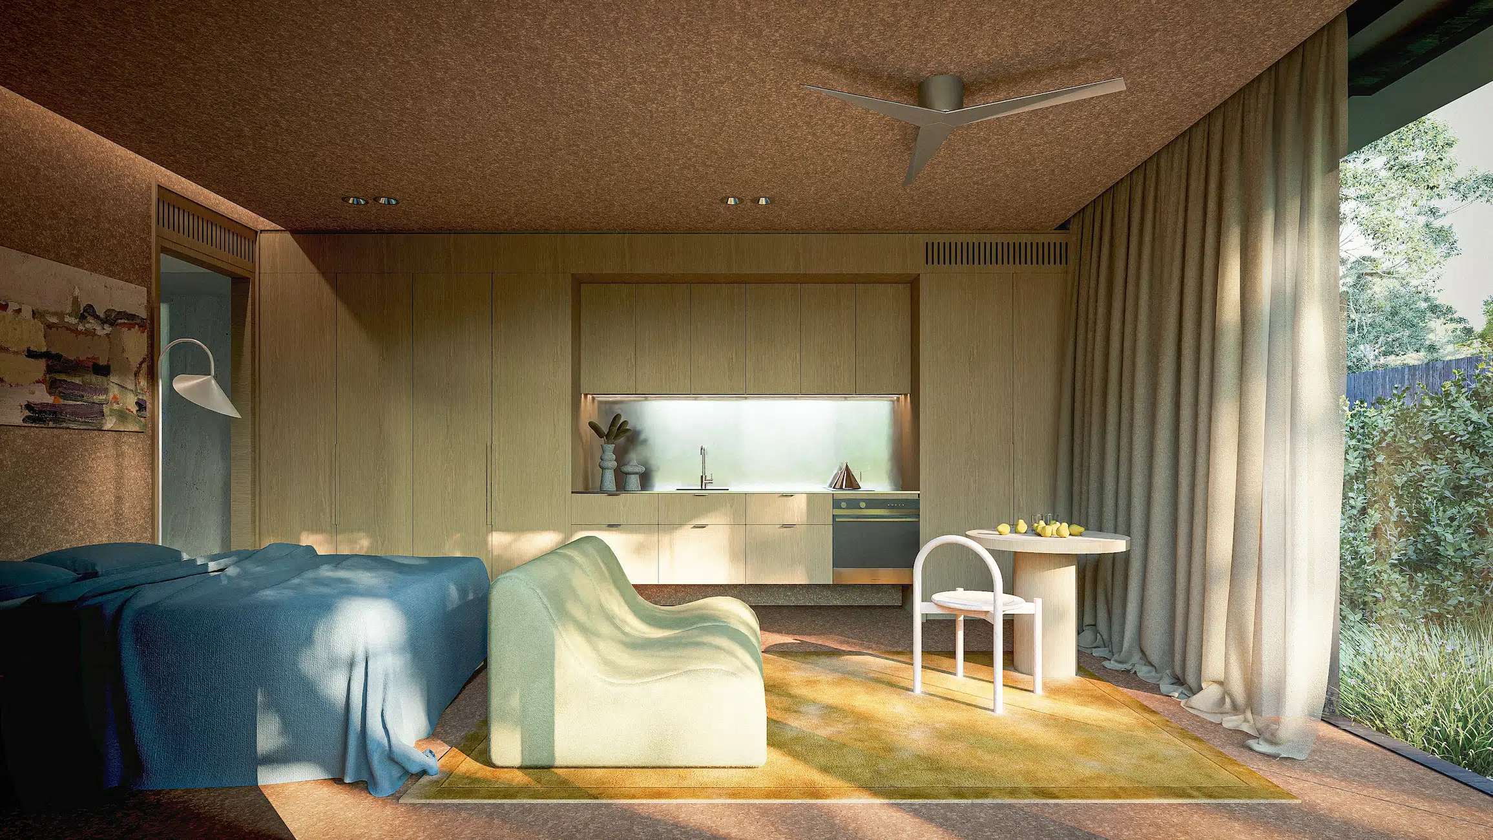
The result is two compact homes: the 32-square-metre Kiin Nest and the 52-square-metre Kiin One. Both are designed to support a range of uses, from a place for guests or working from home to a more independent home for a family member. Their compact footprints are balanced by generous ceiling heights and carefully planned interiors, creating a sense of openness without unnecessary space.
Kiin sits somewhere between architecture and product, combining the efficiency of a manufactured building with the character, longevity and care of a well-designed home. It is small by necessity, but not by ambition — a modest addition to the backyard designed to make a meaningful contribution to the way we live.
We acknowledge the Traditional Custodians of the land upon which Kiin stands. We recognise their continuing connection to land, waters, and culture.
Introducing Kiin, a creative collaboration between Modscape + Modbotics and Breathe, combining award winning design and industry-leading modular expertise.
Recent legislation in Victoria and New South Wales has made it easier to add a secondary dwelling to your backyard, with eligible projects now able to proceed without planning consent.
Architecturally designed to harness solar energy, minimise waste and tread lightly on the planet, Kiin is crafted with purpose and built to last. Rather than treating prefabrication as a shortcut, Kiin is intended to feel like a considered piece of architecture, one that can sit comfortably within a garden, contribute to the life of a household and remain relevant as that household changes.
The result is two compact homes: the 32-square-metre Kiin Nest and the 52-square-metre Kiin One. Both are designed to support a range of uses, from a place for guests or working from home to a more independent home for a family member. Their compact footprints are balanced by generous ceiling heights and carefully planned interiors, creating a sense of openness without unnecessary space.
Kiin sits somewhere between architecture and product, combining the efficiency of a manufactured building with the character, longevity and care of a well-designed home. It is small by necessity, but not by ambition — a modest addition to the backyard designed to make a meaningful contribution to the way we live.
We acknowledge the Traditional Custodians of the land upon which Kiin stands. We recognise their continuing connection to land, waters, and culture.
Always was, always will be Aboriginal land. Breathe acknowledges the Wurundjeri people of the Kulin Nation, the Traditional Custodians of the land upon which Breathe stands. We pay our respects to their Elders, past and present.


